Save
Ask
Tour
Hide
Share
$597,500
New Listing

10461 Waterford Street
Traverse City, MI 49684

For Sale|Single Family Residence|Active
3
Beds
4
Total Baths
3
Full Baths
1
Partial Bath
2,443
SqFt
$245
/SqFt
2006
Built
Subdivision:
THE COTTAGES
County:
Leelanau
Call Now: 810-220-7653
Is this the listing for you? We can help make it yours.
810-220-7653
10461 Waterford Street10461 Waterford Street10461 Waterford Street10461 Waterford Street
Save
Ask
Tour
Hide
Share

Mortgage Calculator

Monthly Payment (Est.)

Enter an interest rate to see your estimated monthly payment.
Calculator powered by Showcase IDX, a Constellation1 Company. Copyright ©2026 Information is deemed reliable but not guaranteed.

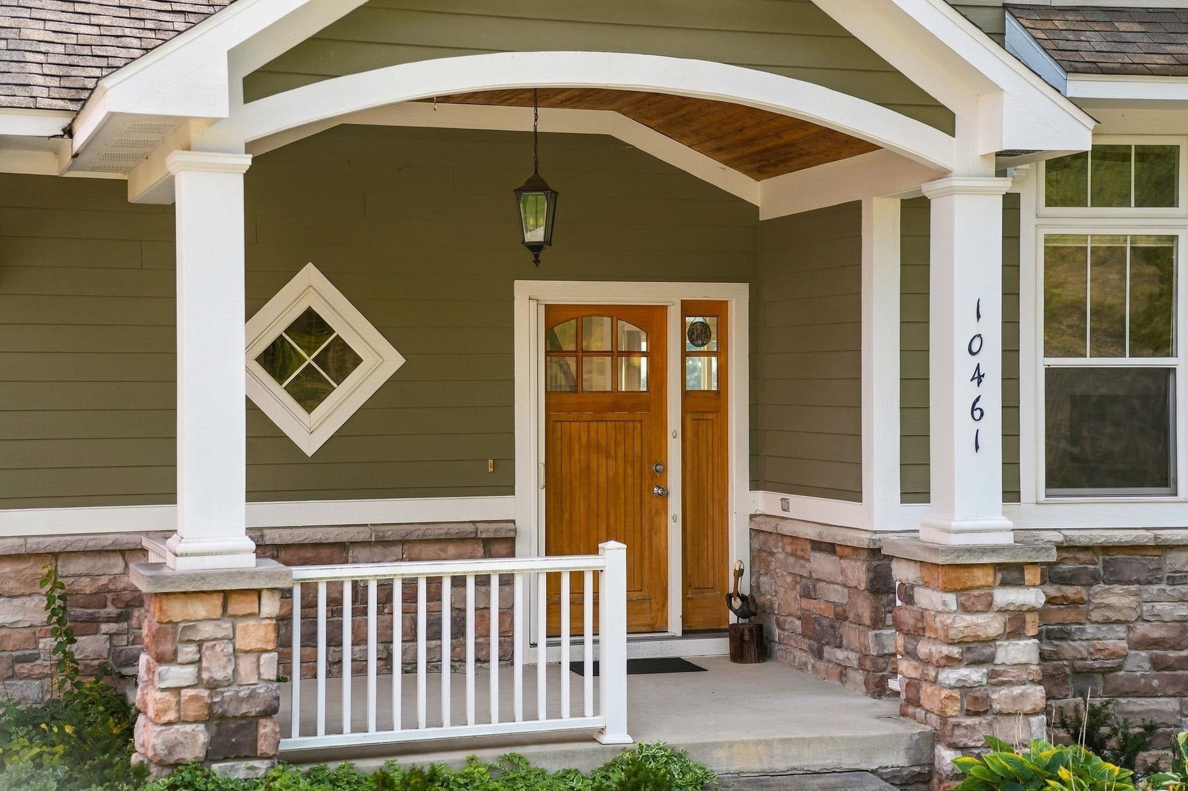
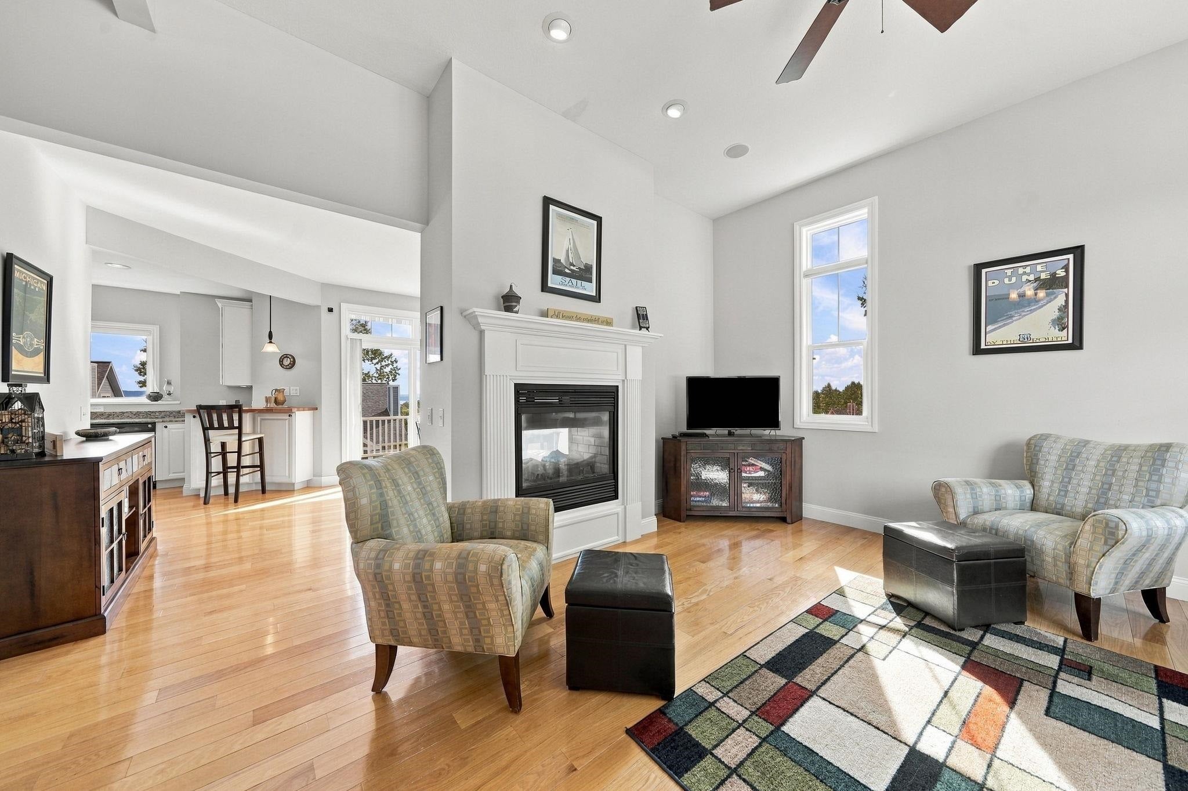
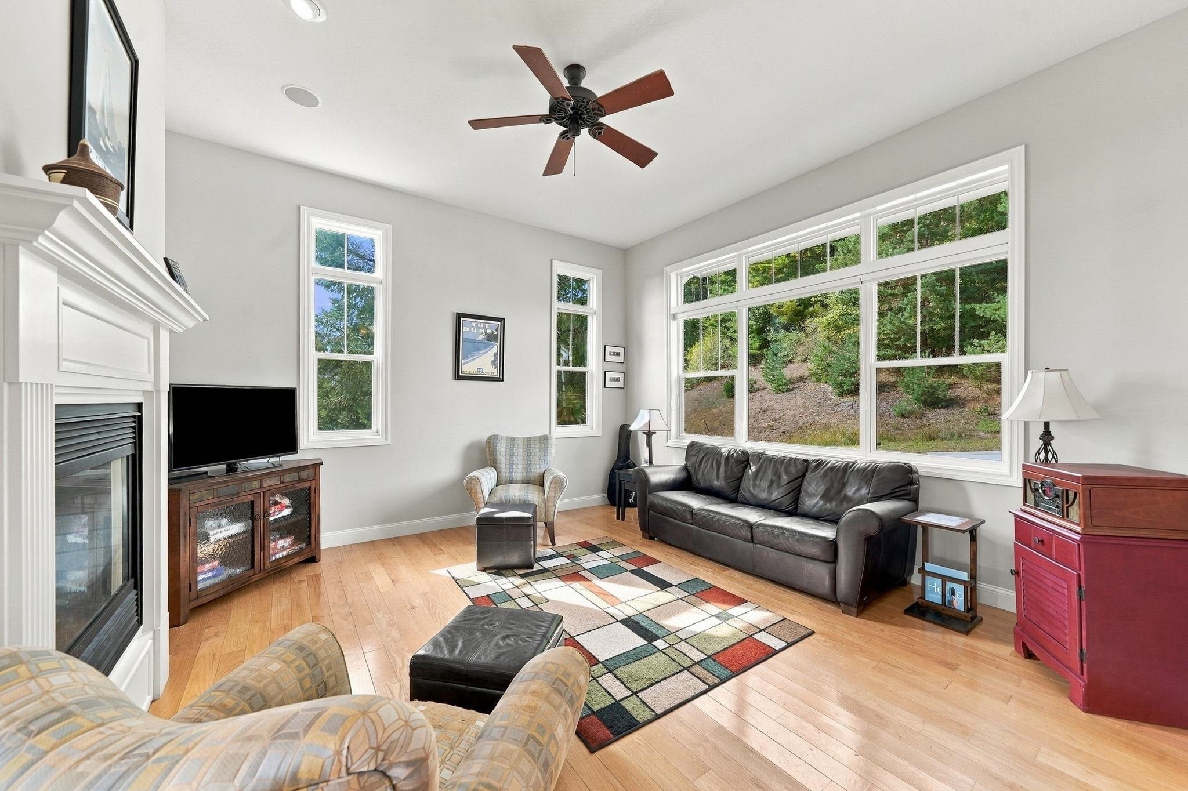
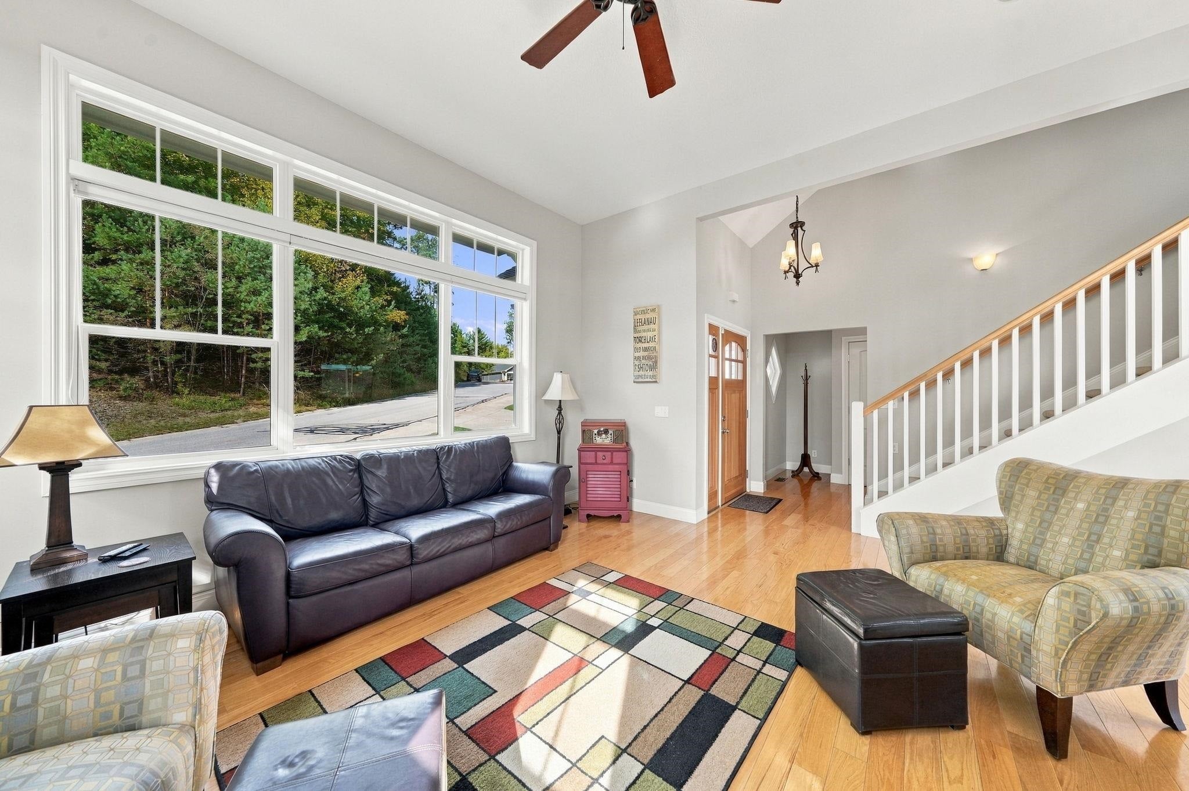
A wonderful setting that offers views of West Bay and a convenient Traverse City location. Bright, inviting, and thoughtfully designed, this home offers a semi-open floor plan with an abundance of natural light and comfortable living spaces. The kitchen features granite countertops, stainless steel appliances, and a pantry, while the kitchen, dining, and living areas showcase beautiful hardwood flooring. The gracious living room is highlighted by a two-way gas fireplace, creating a warm and welcoming atmosphere. The dining area opens to a rear deck with a retractable awning, offering a wonderful spot to relax, entertain, and take in the water views. The upper level features a well-appointed private primary suite with a walk-in tiled shower, soaking tub, and walk-in closet. Also, on the upper level are an additional bedroom, full bath, and flexible room ideal for an office or hobby space. The finished walkout lower level provides even more living space with a spacious family room, wet bar, full bath, and 3th bedroom. Step outside to a beautiful patio and well-manicured lawn. Ideally located near downtown Traverse City, the TART Trail, West Bay, shopping, dining, and more.

Save
Ask
Tour
Hide
Share
Listing Snapshot
Price 
$597,500
Days On Site 
0 Days
Bedrooms 
3
Inside Area (SqFt) 
2,443 sqft
Total Baths 
4
Full Baths 
3
Partial Baths 
1
Lot Size 
0.18 Acres
Year Built 
2006
MLS® Number 
78080074156
Status 
Active
Property Tax 
N/A
HOA/Condo/Coop Fees 
$339 monthly
Sq Ft Source 
N/A
Friends & Family
Recent Activity
6 hours agoListing updated with changes from the MLS®
6 hours agoListing first seen on site
General Features
Acres 
0.18
Attached Garage 
Yes
Garage 
Yes
Garage Spaces 
2
Levels 
Two
Parking 
AttachedGarage
Pets 
Yes
Property Sub Type 
Single Family Residence
Sewer 
Shared Septic
Special Circumstances 
Standard
SqFt Above 
1705
SqFt Below 
738
Style 
Craftsman
Water Source 
Public
Zoning 
Residential
Interior Features
Appliances 
Gas Water HeaterDishwasherDisposalDryerMicrowaveOvenRefrigeratorRangeWasher
Basement 
Walk-Out AccessConcreteDaylightFullPartially Finished
Cooling 
Ceiling Fan(s)Central Air
Fireplace 
Yes
Fireplace Features 
Gas
Heating 
Forced AirNatural Gas
Interior 
Entrance FoyerPantryWalk-In Closet(s)
BathFull 
BathLav 
Bedroom 1 
Dimensions - 14.0 x 13.0Level - Upper
Bedroom 2 
Dimensions - 13.0 x 13.0Level - Upper
Bedroom 3 
Dimensions - 13.0 x 12.0Level - Lower
Dining Room 
Dimensions - 11.0 x 11.0Level - Main
Family Room 
Dimensions - 21.0 x 16.0Level - Lower
Kitchen 
Dimensions - 14.0 x 11.0Level - Main
Laundry 
Dimensions - 9.0 x 6.0Level - Main
Library 
Living Room 
Dimensions - 15.0 x 14.0Level - Main
Save
Ask
Tour
Hide
Share
Exterior Features
Construction Details 
Other
Lot Features 
Sloped
Patio And Porch 
DeckPatioPorch
View 
Water
Waterview 
Water
Community Features
Association Amenities 
Maintenance Grounds
Association Fee 
$339.0
Association Fee Frequency 
Monthly
MLS Area 
Area28042TraverseCity
School District 
TraverseCity
Financing Terms Available 
CashConventional
Schools
School District
TraverseCity
Elementary School
Unknown
Middle School
Unknown
High School
Unknown
Listing courtesy of REO-TCRandolph-233022: (231) 642-0342


IDX provided courtesy of Realcomp II Ltd. via AspireNorthREALTORS. Copyright © 2026 Realcomp II Ltd. Shareholders.

IDX information is provided exclusively for consumers' personal, non-commercial use and may not be used for any purpose other than to identify prospective properties consumers may be interested in purchasing and that the data is deemed reliable but not guaranteed accurate by the MLS.

Neighborhood & Commute
Source: Walkscore
Save
Ask
Tour
Hide
Share